Leave a Message

Thank you for your message. I will be in touch with you shortly.

31 Lullwater Court
31 Lullwater Court
31 Lullwater Court
31 Lullwater Court
31 Lullwater Court
31 Lullwater Court
31 Lullwater Court
31 Lullwater Court
31 Lullwater Court
31 Lullwater Court
31 Lullwater Court
31 Lullwater Court
31 Lullwater Court
31 Lullwater Court
31 Lullwater Court
31 Lullwater Court
31 Lullwater Court
31 Lullwater Court
31 Lullwater Court
31 Lullwater Court
31 Lullwater Court
31 Lullwater Court
31 Lullwater Court
31 Lullwater Court
31 Lullwater Court
31 Lullwater Court
31 Lullwater Court
31 Lullwater Court
31 Lullwater Court
31 Lullwater Court
31 Lullwater Court
31 Lullwater Court
31 Lullwater Court
31 Lullwater Court
31 Lullwater Court
31 Lullwater Court
31 Lullwater Court
31 Lullwater Court
31 Lullwater Court
31 Lullwater Court
31 Lullwater Court
31 Lullwater Court
31 Lullwater Court
31 Lullwater Court
31 Lullwater Court
31 Lullwater Court
31 Lullwater Court
31 Lullwater Court
SEE ALL PHOTOS
31 Lullwater Court
31 Lullwater Court
31 Lullwater Court
31 Lullwater Court
31 Lullwater Court
31 Lullwater Court
31 Lullwater Court
31 Lullwater Court
31 Lullwater Court
31 Lullwater Court
31 Lullwater Court
31 Lullwater Court
31 Lullwater Court
31 Lullwater Court
31 Lullwater Court
31 Lullwater Court
31 Lullwater Court
31 Lullwater Court
31 Lullwater Court
31 Lullwater Court
31 Lullwater Court
31 Lullwater Court
31 Lullwater Court
31 Lullwater Court
31 Lullwater Court
31 Lullwater Court
31 Lullwater Court
31 Lullwater Court
31 Lullwater Court
31 Lullwater Court
31 Lullwater Court
31 Lullwater Court
31 Lullwater Court
31 Lullwater Court
31 Lullwater Court
31 Lullwater Court
31 Lullwater Court
31 Lullwater Court
31 Lullwater Court
31 Lullwater Court
31 Lullwater Court
31 Lullwater Court
31 Lullwater Court
31 Lullwater Court
31 Lullwater Court
31 Lullwater Court
31 Lullwater Court
31 Lullwater Court
Coming Soon

31 Lullwater Court

31 Lullwater Court, Dallas, GA 30132

$820,000
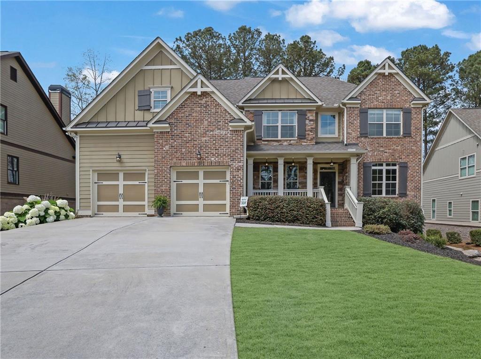
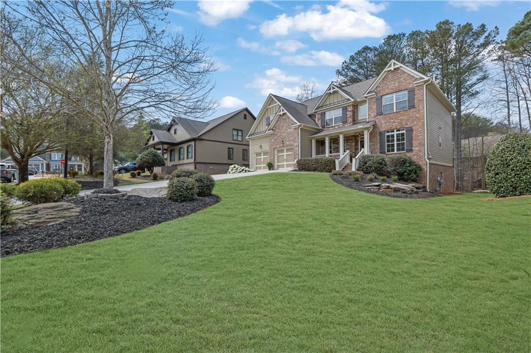
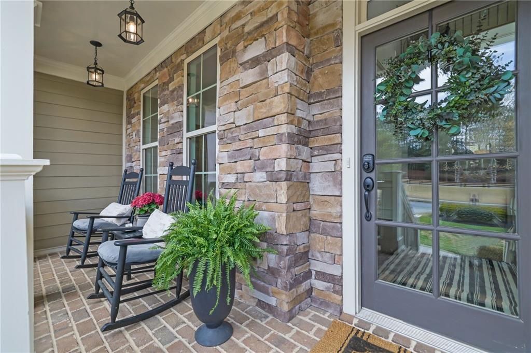
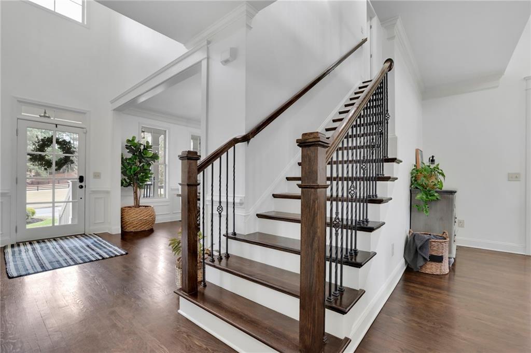
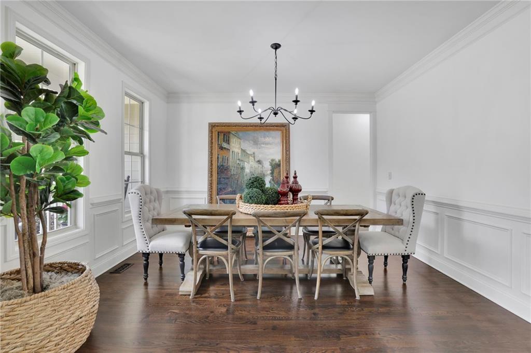
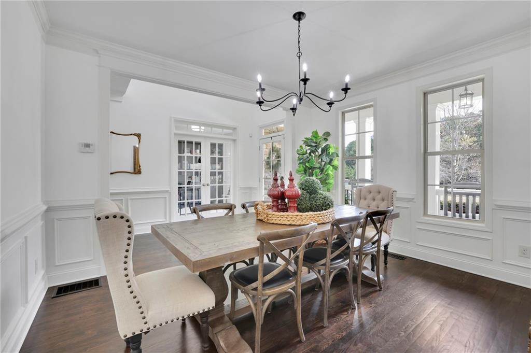
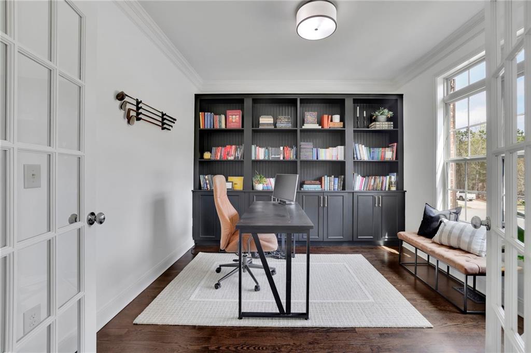
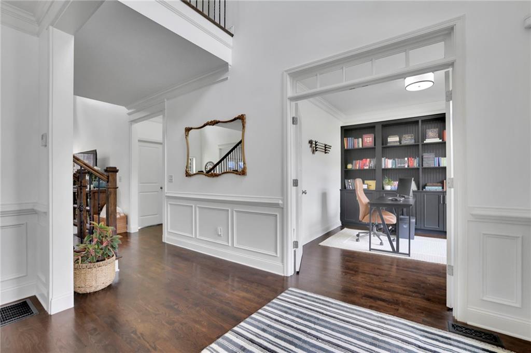
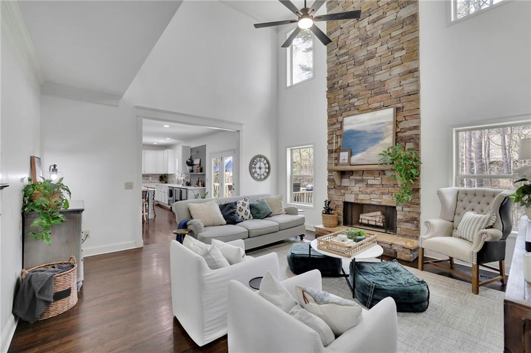
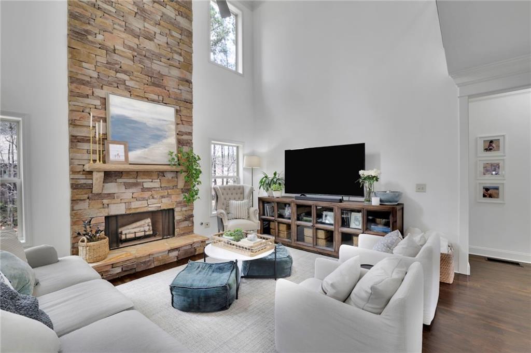
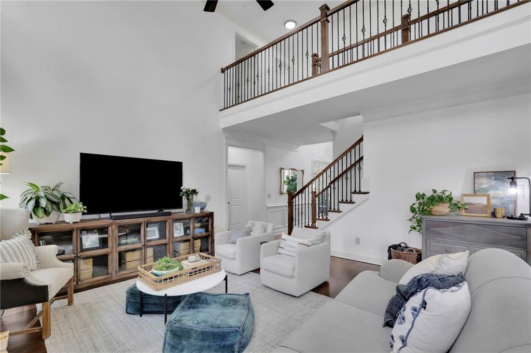
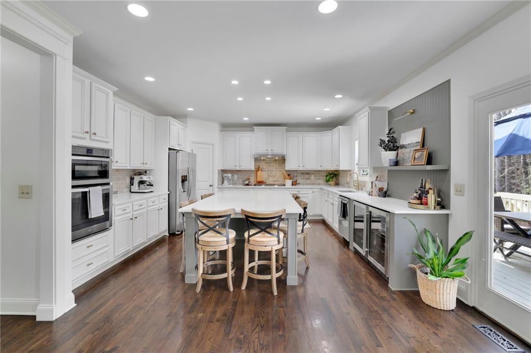
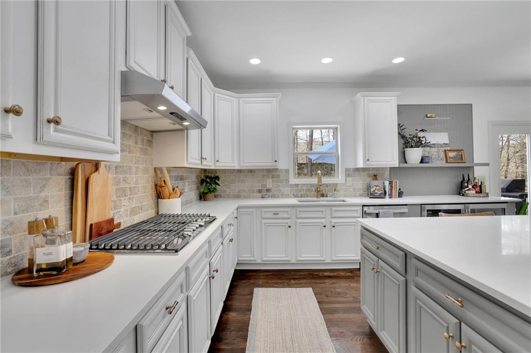
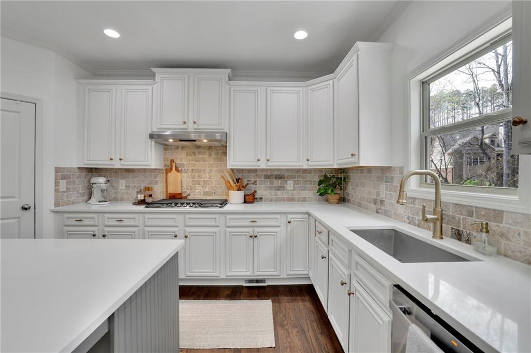
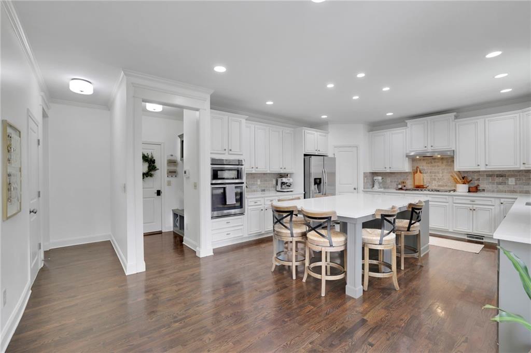
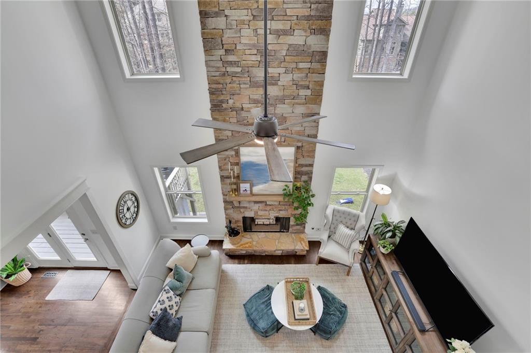
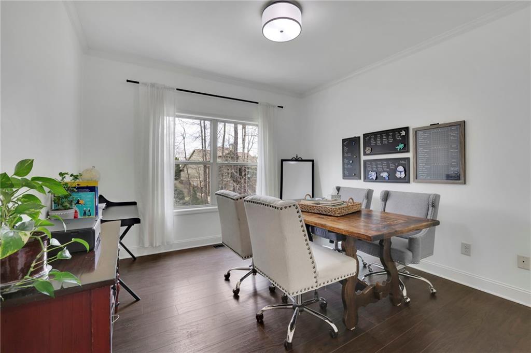
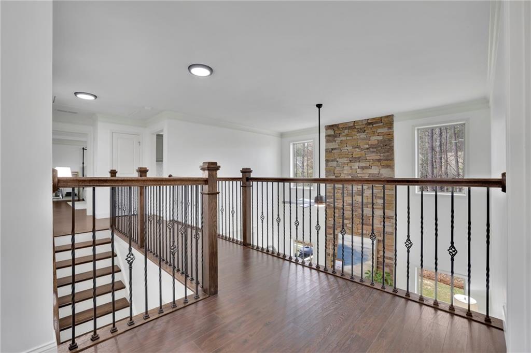
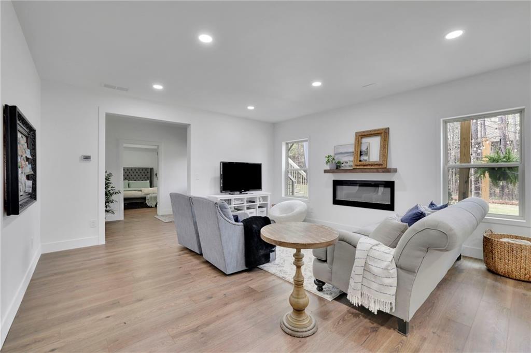
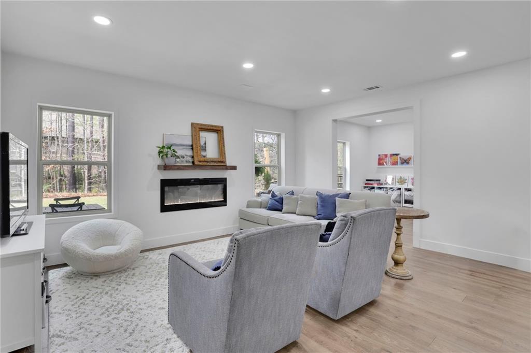
Nestled on a quiet cul-de-sac in the highly sought after Seven Hills community, this beautifully updated 6 bedroom, 5 bathroom home offers an exceptional blend of style, comfort, and functionality. Featuring a striking brick and stone exterior, the home welcomes you with a charming rocking chair front porch overlooking peaceful greenspace across the street. Inside, a dramatic two story foyer and rich hardwood floors set the tone for the thoughtfully designed interior. The main level offers a spacious formal dining room, dedicated office or flex space with custom built in shelving, and a soaring two story family room anchored by a stunning stone fireplace. The open concept kitchen has been extensively updated with white cabinetry, stainless steel appliances, extended island seating, NEW quartz countertops, upgraded sink and faucet, additional cabinetry, bar fridges, custom shelving, and designer lighting. A main level guest suite with a full bathroom and generous closet space adds flexibility to the floor plan.

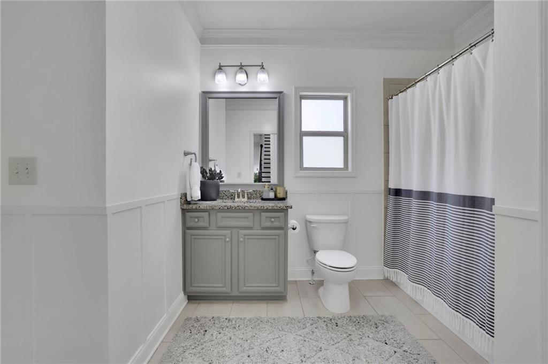
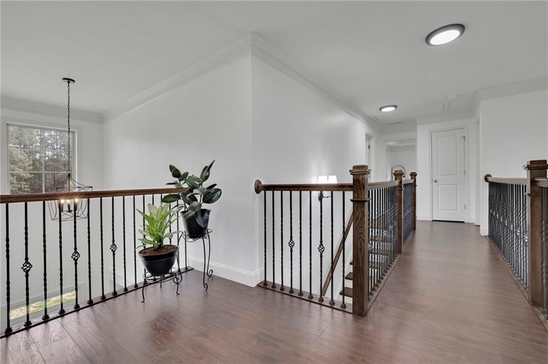
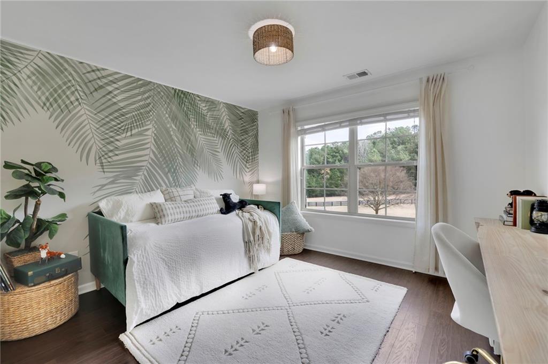
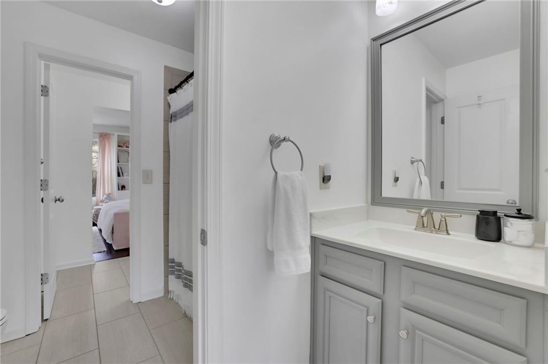
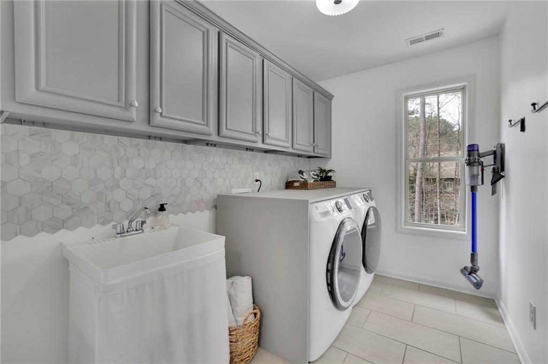
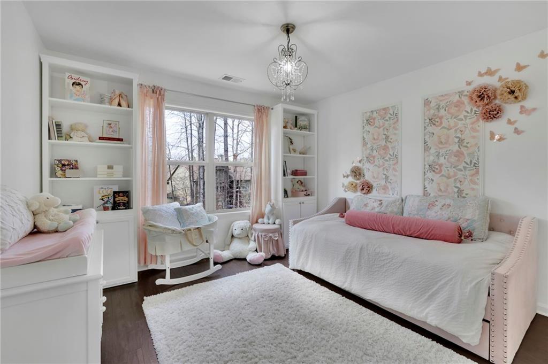
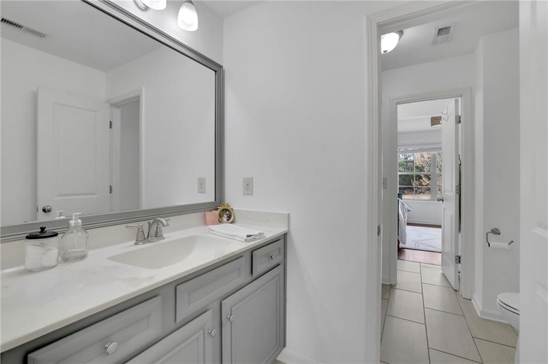
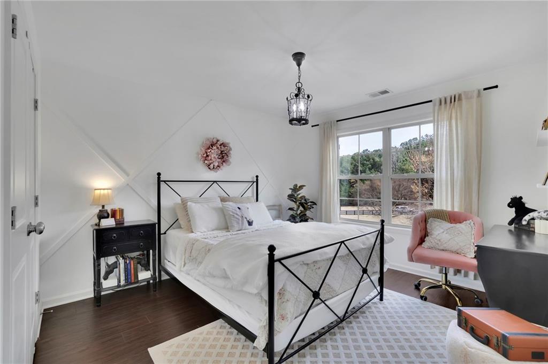
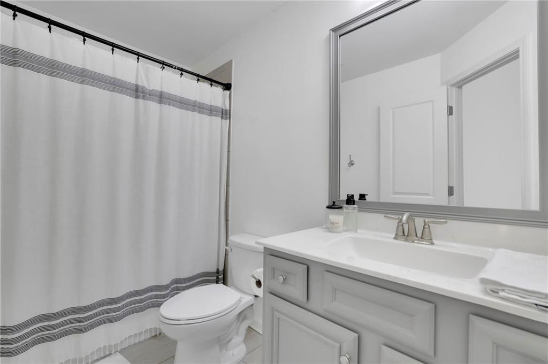
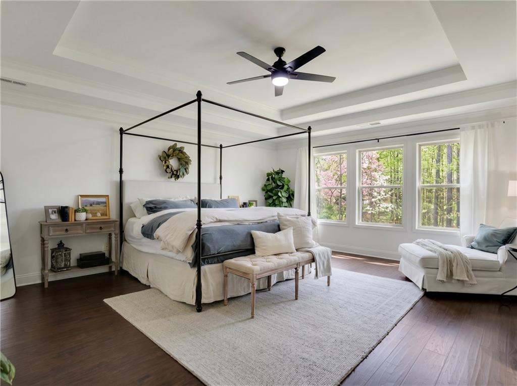
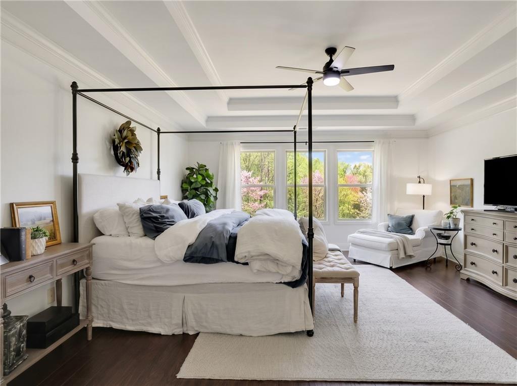
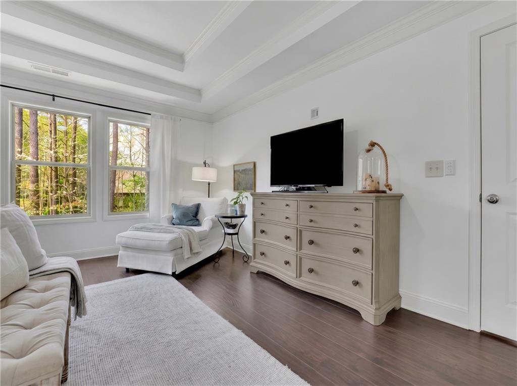
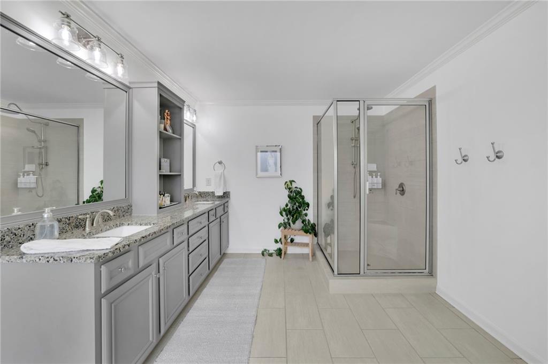
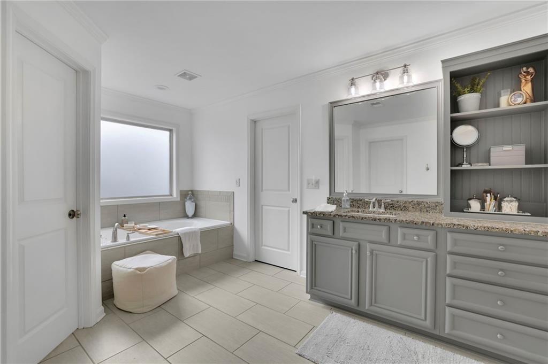
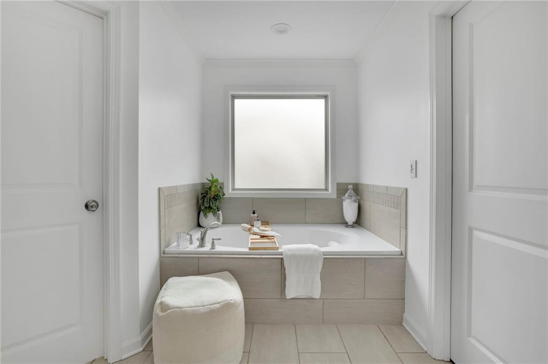
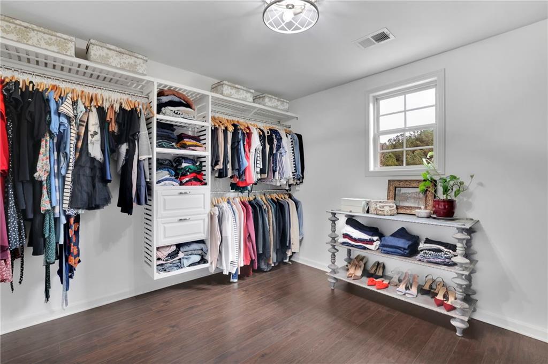
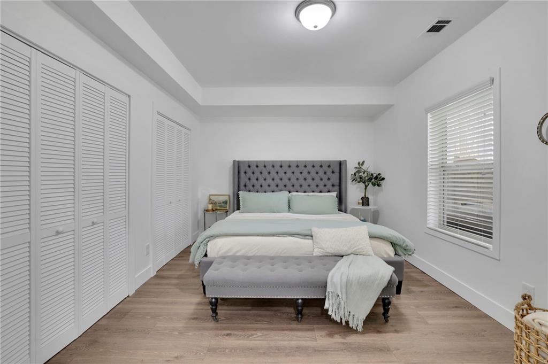
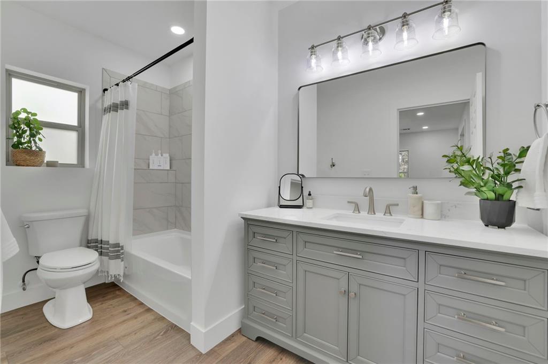
Upstairs, the spacious primary suite features tray ceilings, a large walk in closet with custom organizers, and a beautifully updated bathroom with upgraded fixtures, custom mirrors, crown molding, and dual vanities. The secondary bedrooms each offer direct bathroom access, including a Jack and Jill layout with individual sinks. The entire upper level has been enhanced with updated flooring, lighting, and stylish finishes throughout. The conveniently located upstairs laundry room has also been refreshed with updated cabinetry, backsplash, and lighting.

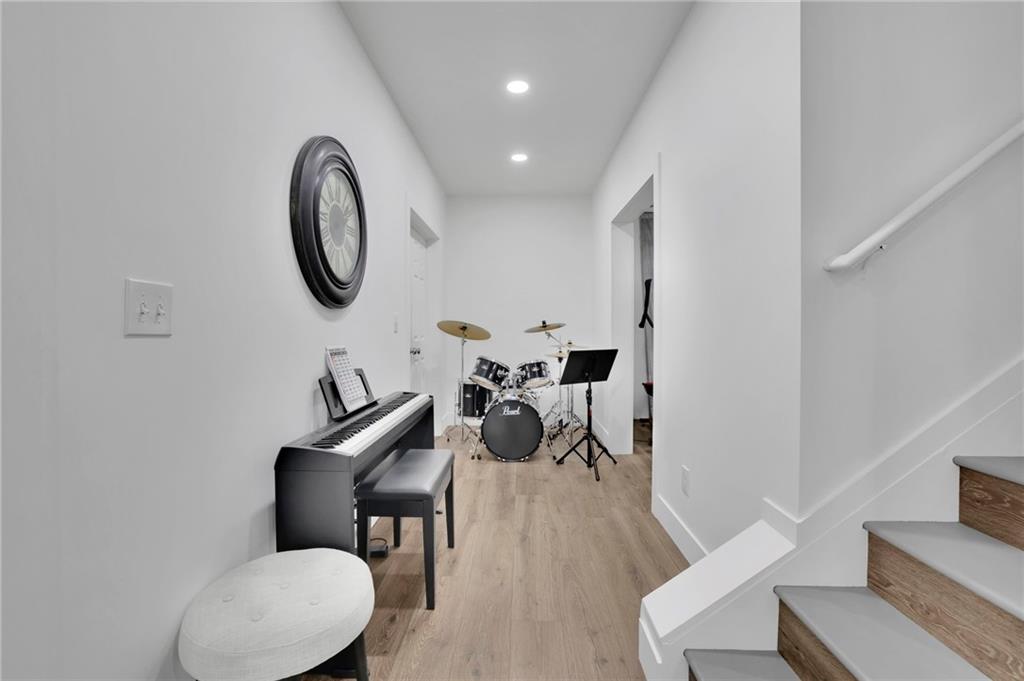
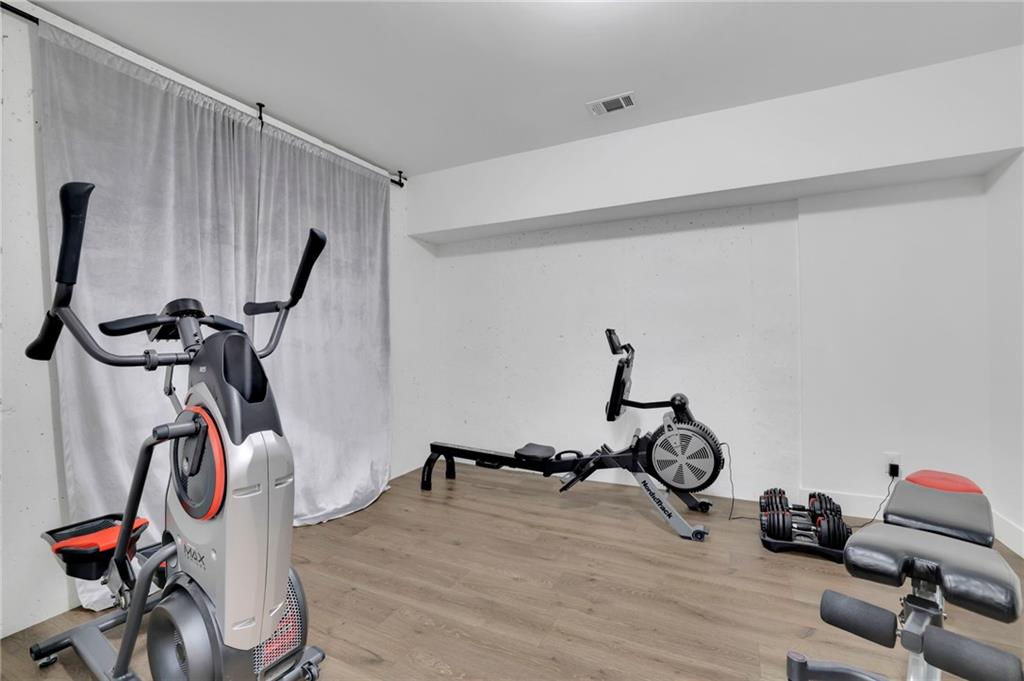
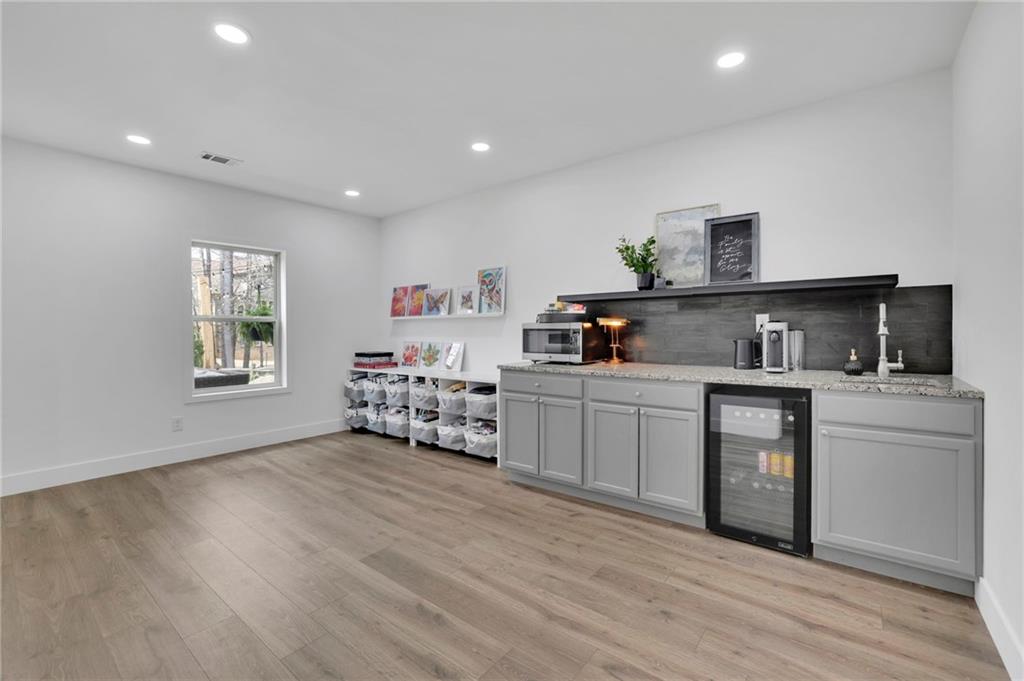
The fully finished daylight basement provides incredible additional living space and versatility, featuring a large recreation area, wet bar and kitchenette, full bathroom, additional bedroom, fitness or flex space, storage room, and storm shelter/cold cellar. Extensive basement improvements include upgraded electrical, new HVAC and ductwork, elevated ceiling heights, and upgraded trim details.

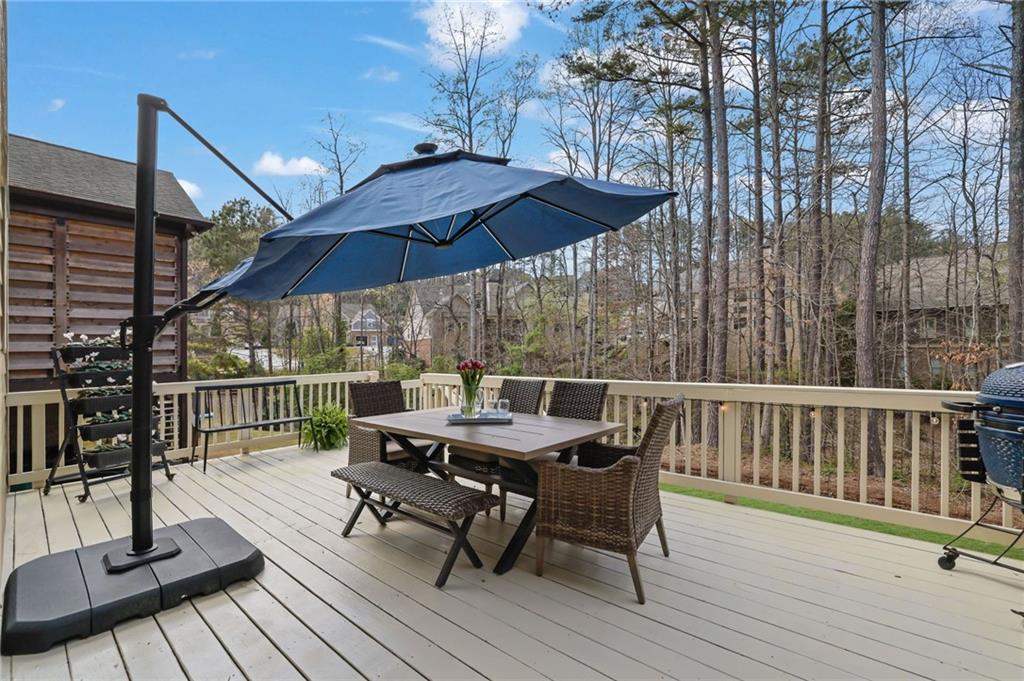
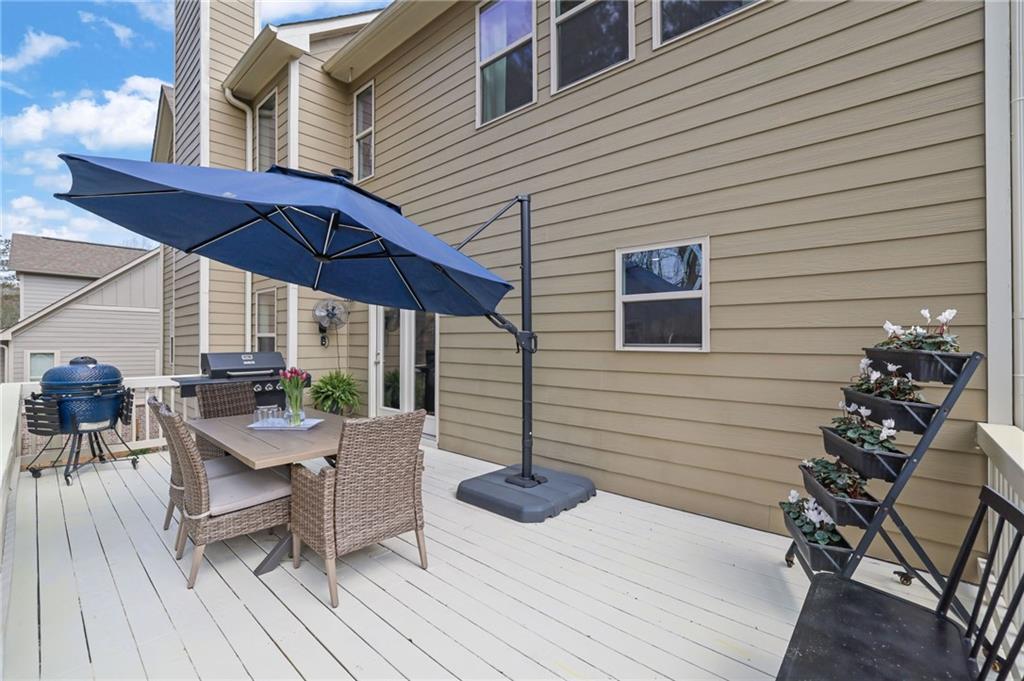
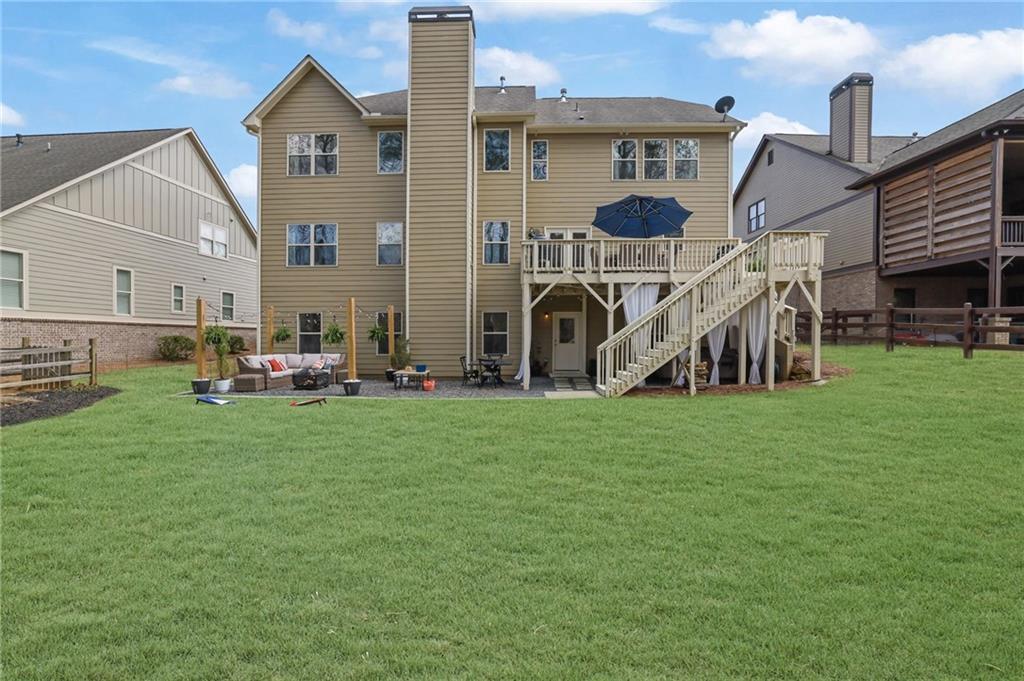
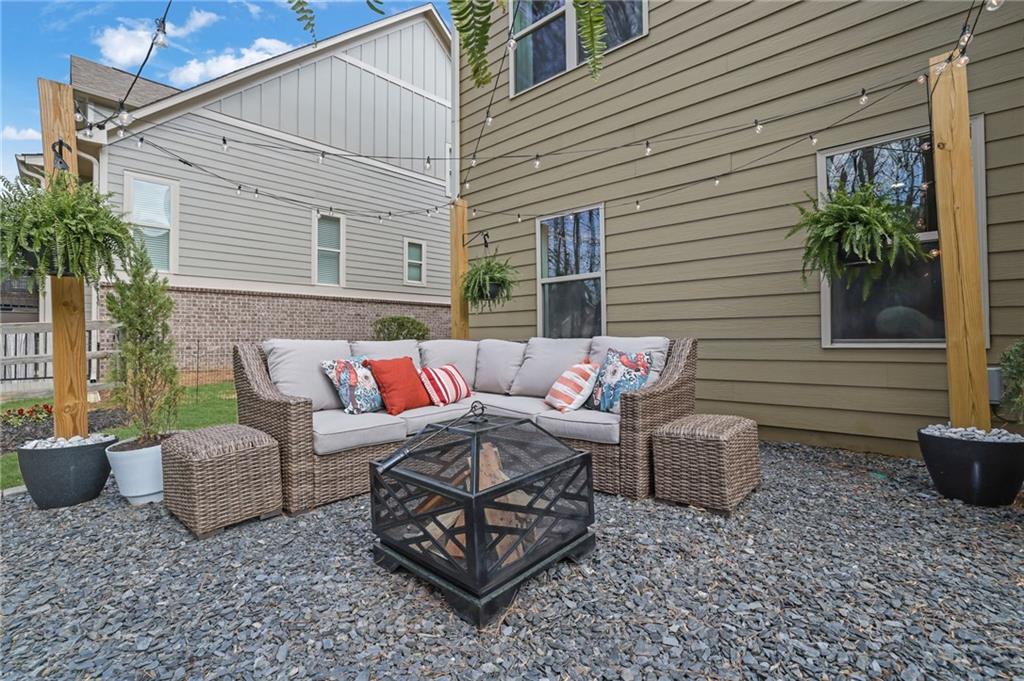
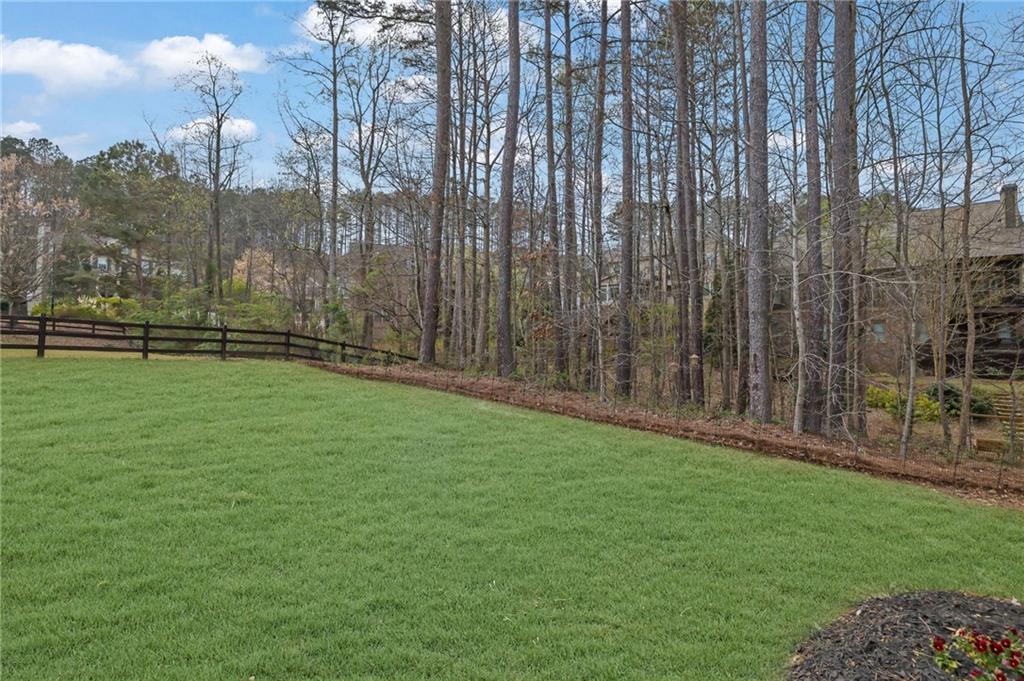
Outdoor living has been thoughtfully enhanced with extensive landscaping and hardscaping improvements, including a custom fire pit area, ambient lighting, irrigation updates, new sod, wiring for a hot tub, and a bbq gas grill. Additional upgrades throughout the home include a new water heater, full interior repaint, updated fixtures and hardware, natural gas lines for a grill and generator, and recent HVAC and roof maintenance updates. This home is ready for you to move in!

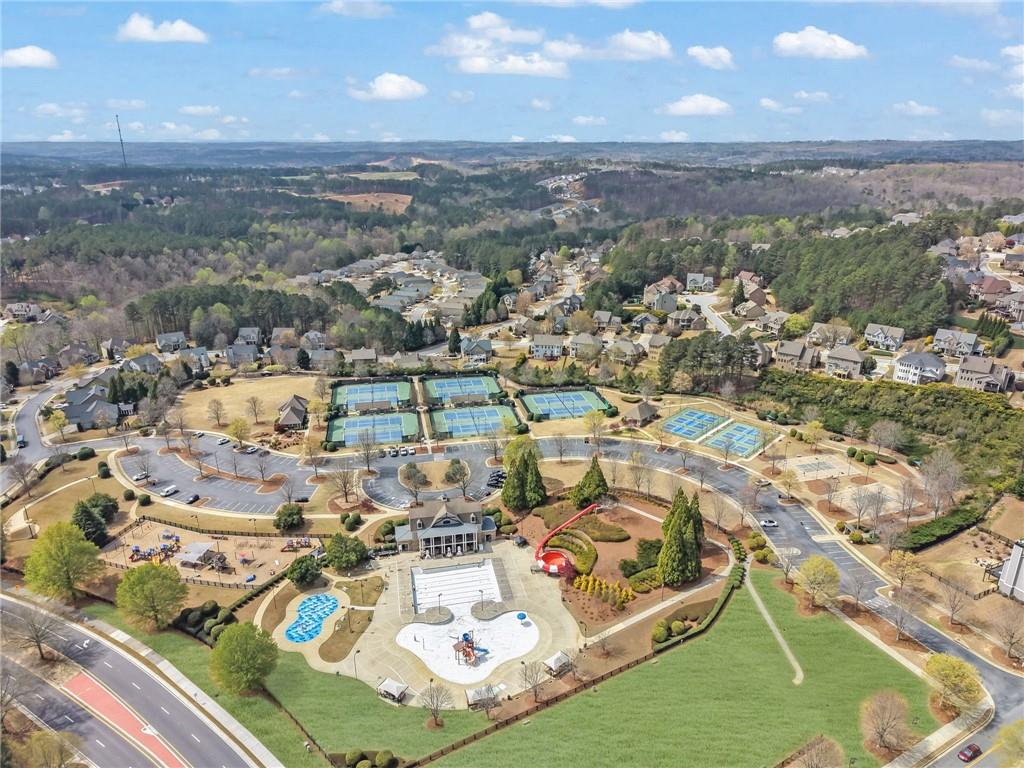
Located within the amenity rich Seven Hills master planned community in Paulding County, residents enjoy access to resort style amenities including a 13 acre amenity park, water park with waterslide and Junior Olympic pool, tennis and pickleball courts, basketball courts, playgrounds, walking trails, clubhouse, parks, and community events. Conveniently positioned near shopping, dining, and everyday conveniences, this move in ready home offers an incredible opportunity to enjoy both elevated living and a vibrant community lifestyle.

6
beds

5
baths

4,441 Sq.Ft. LIVING AREA

0.32 Acres lot

Kristen Skebe

Kristen Skebe

Features & Amenities

Interior

  • total bedrooms6
  • Total bathrooms5
  • full bathrooms5
  • Laundry room Laundry Room, Sink, Upper Level
  • Flooring Hardwood, Luxury Vinyl, Tile
  • Fireplace Basement, Electric, Factory Built, Family Room, Gas Log
  • APPLIANCES Dishwasher, Disposal, Dryer, Gas Oven, Gas Range, Gas Water Heater, Microwave, Range Hood, Refrigerator, Washer
  • other interior Features Bookcases, Crown Molding, Double Vanity, Entrance Foyer 2 Story, High Ceilings 9 ft Upper, High Ceilings 10 ft Main, High Speed Internet, Tray Ceiling(s), Walk-In Closet(s)

Area & Lot

  • Status Coming Soon
  • Living Area4,441 Sq.Ft.
  • Total Area4,441 Sq.Ft.
  • Lot Area0.32 Acres
  • MLS® ID7775998
  • TypeResidential
  • YEAR BUILT2015
  • Architecture StylesTraditional
  • Water FrontageNone
  • View DescriptionTrees/Woods
  • Elementary SchoolFloyd L. Shelton
  • Middle SchoolSammy McClure Sr.
  • High SchoolNorth Paulding

Exterior

  • STORIES3
  • Garage Space2.0
  • water SourcePublic
  • utilitiesCable Available, Electricity Available, Natural Gas Available, Sewer Available, Underground Utilities, Water Available
  • PoolNone
  • roofShingle
  • lot featuresBack Yard, Front Yard, Landscaped, Level
  • parkingDriveway, Garage, Garage Door Opener, Garage Faces Front, Kitchen Level
  • HEAT TYPECentral, Natural Gas, Zoned
  • AIR CONDITIONINGCeiling Fan(s), Central Air
  • sewerPublic Sewer
  • SubstructureConcrete Perimeter, Slab
  • Disability FeaturesNone
  • security FeaturesCarbon Monoxide Detector(s), Smoke Detector(s)
  • Green featuresNone
  • other exterior FeaturesPrivate Entrance, Private Yard, Rain Gutters

Financial

  • Sales Price$820,000
  • Real Estate Tax $6,183/yr
  • HOA $875/yr

Mortgage Calculator

Estimate your monthly mortgage payment, including the principal and interest, property taxes, and HOA. Adjust the values to generate a more accurate rate.
All estimates are provided for informational purposes only. Actual amounts may vary.
$0,000 Your Payment 20 15 65
$0,000 Your Payment

Schedule a Consultation

Begin Your Search Today

Follow Me on Instagram